EZ Log Kit
The Torrey Pines Edition — 17x23 EZ Log Garage Kit by Swing Sheds
The Torrey Pines Edition — 17x23 EZ Log Garage Kit by Swing Sheds
Couldn't load pickup availability
Key Features
- Approx. 17'4" x 23'4" footprint (see drawings/specs for exact dimensions)
- Pre-cut, numbered components for streamlined assembly
- Tongue & groove log wall system for a tight, premium fit
- GluLam roof purlins/beams for strength and stability
- Stamped structural engineering included to support permitting
- Windows + entry door included (overhead garage doors not included)
- Door-to-door delivery with tracking and shipment documentation
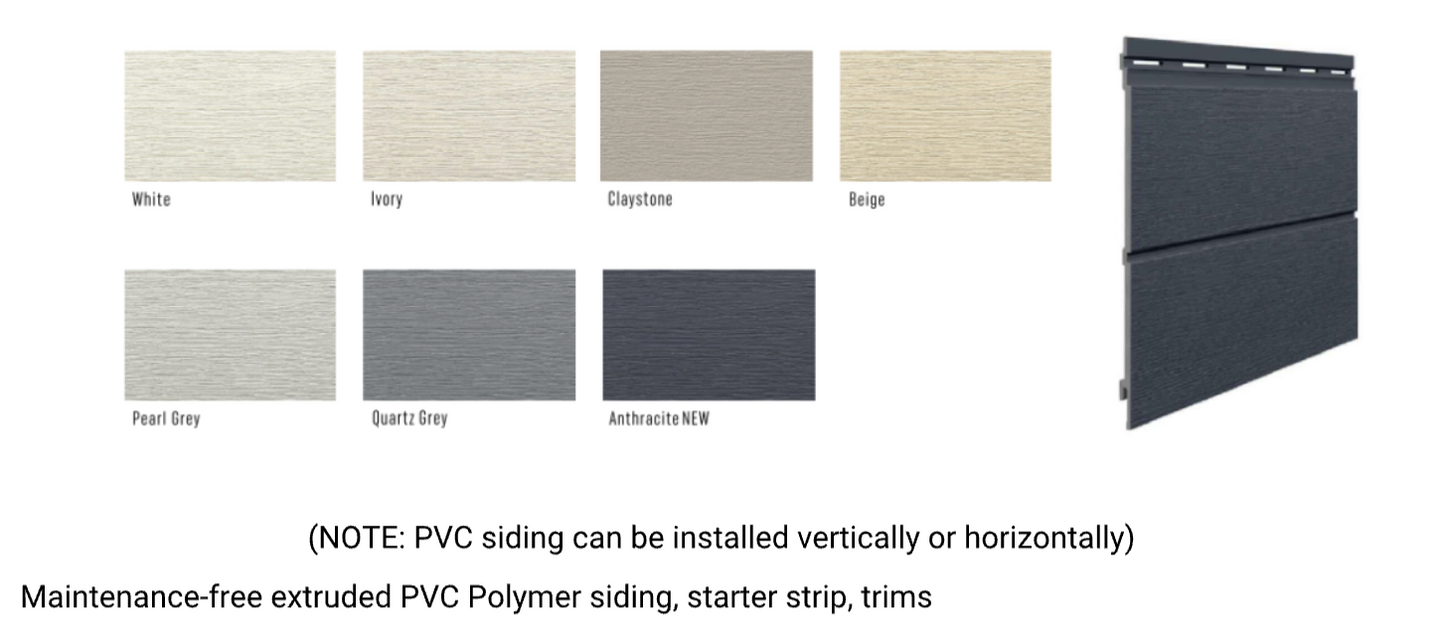
- Exterior siding options available (wood profiles or maintenance-free PVC polymer)
Assembly
Shipped to Your Site. Structural Engineering Included.
Our premium models are delivered directly to your property and include location-specific structural engineering—so you can move forward with confidence, wherever you build.
- Meets structural requirements for building codes across the United States & Canada (including hurricane, snow-load, and seismic considerations)
- Structural engineering is included and tailored to your build location
- No skilled labor required—DIY-friendly, or hire a local contractor
- Faster path to “dry-in” (weather-tight) compared to conventional builds
- Fewer sub-trades needed, simplifying scheduling and cost
- Environmentally friendly construction with minimal waste
- Stronger than conventional construction methods
- No plywood required for walls
- No plywood required on roofs when using metal roofing
Designed for Straightforward Assembly
These structures are built to go together cleanly and efficiently. Each pre-cut, numbered component stacks in order—eliminating on-site cutting and reducing mistakes. Foundation dimensions are provided in advance so you can prep for a concrete slab, crawl space, post & beam, or basement with wood subfloor (similar to a conventional build). Once your delivery arrives, assembly can begin immediately.
After assembly, you can move straight into interior progress—cabinets, plumbing, lighting, electrical, flooring, and wall finishing—without waiting on drywall or plasterboard. Exterior 2×6 studs can be added for wiring, insulation, and finishing flexibility. Multiple siding options are available, and the finished look works equally well in rural or urban settings—classic exterior appeal with a natural wood interior that’s ready for paint or stain.
Note: Wall insulation may not be required for seasonal buildings or local code exemptions. However, insulating the roof and floor (especially over crawl spaces) is still recommended.
Insulating Walls
We recommend closed-cell high-density spray foam for insulating ceilings and exterior walls. This method provides maximum R-value, enhances structural strength, and helps eliminate air leakage. While high-density spray foam may have a higher upfront cost, it removes the need for additional vapor barriers and house wraps. Alternative insulation options include rigid board, fiberglass, and mineral wool.
NOTICE: We recognize concerns regarding off-gassing when spray foam is applied inside a home, where fumes can become trapped and potentially impact indoor air quality. For EZ Log Structures, spray foam is applied exclusively to the exterior of the building, allowing any fumes to dissipate safely.
Insulating the exterior is the most efficient method. The main structure is protected from the elements keeping the wood preserved indefinitely. The main building has 2-3/4″ thick solid wood walls that provide an R-value of 4.4. This solid wood wall has virtually no heat or cold transfer, increasing the overall thermal and comfort benefits. Wall R-value is gained from applying studs, insulation and exterior siding
(vapor barrier & house wrap may be required based on local building codes)


INSULATING ROOFS
Rafters are applied to the exterior, over the tongue & groove roof boards. The build up depth is determined by the R-value required to meet local building codes and the type of insulation used. High density spray foam provides the highest R-value for thickness & is water proof. Rigid, mineral wool or fiberglass insulation can be used

Once the main building kit is assembled—including the exterior walls, interior walls, and roof—the exterior studs and rafters are installed. At this stage, the structure is ready for electrical work.
Most of the electrical wiring is installed from the outside of the building. Wiring is run around the perimeter walls and through the roof structure to supply power for ceiling lights, interior lighting, switches, and electrical outlets. Installing the wiring externally at this stage minimizes the amount of work required inside finished wall spaces.
Ceiling lights and room lighting are connected from above. To further reduce the need for wiring within interior walls, remote-controlled lighting systems can be used. These allow lighting to be operated conveniently, for example with one control located at a bedroom entrance and another positioned beside the bed.
Where electrical power is required on interior walls, wiring is brought in from the exterior at the base of the adjoining wall and concealed beneath the baseboard trim. From there, the wiring is routed upward to outlets using surface-mounted plastic conduit. This conduit is available in a variety of colours from most building supply centres and can be discreetly positioned so it is largely hidden behind furniture such as end tables, couches, chairs, coffee tables, or nightstands.


NOTE: Drilling cavities in the wall logs for electrical wiring CANNOT be provided. Some building codes in North America do not allow the electrical wiring to be concealed in the log
Siding Options![]()

- Description
- Key Features
- Assembly
- Insulating Walls
- Electrical wiring
- Siding Options
- Approx. 17'4" x 23'4" footprint (see drawings/specs for exact dimensions)
- Pre-cut, numbered components for streamlined assembly
- Tongue & groove log wall system for a tight, premium fit
- GluLam roof purlins/beams for strength and stability
- Stamped structural engineering included to support permitting
- Windows + entry door included (overhead garage doors not included)
- Door-to-door delivery with tracking and shipment documentation
- Exterior siding options available (wood profiles or maintenance-free PVC polymer)
Shipped to Your Site. Structural Engineering Included.
Our premium models are delivered directly to your property and include location-specific structural engineering—so you can move forward with confidence, wherever you build.
- Meets structural requirements for building codes across the United States & Canada (including hurricane, snow-load, and seismic considerations)
- Structural engineering is included and tailored to your build location
- No skilled labor required—DIY-friendly, or hire a local contractor
- Faster path to “dry-in” (weather-tight) compared to conventional builds
- Fewer sub-trades needed, simplifying scheduling and cost
- Environmentally friendly construction with minimal waste
- Stronger than conventional construction methods
- No plywood required for walls
- No plywood required on roofs when using metal roofing
Designed for Straightforward Assembly
These structures are built to go together cleanly and efficiently. Each pre-cut, numbered component stacks in order—eliminating on-site cutting and reducing mistakes. Foundation dimensions are provided in advance so you can prep for a concrete slab, crawl space, post & beam, or basement with wood subfloor (similar to a conventional build). Once your delivery arrives, assembly can begin immediately.
After assembly, you can move straight into interior progress—cabinets, plumbing, lighting, electrical, flooring, and wall finishing—without waiting on drywall or plasterboard. Exterior 2×6 studs can be added for wiring, insulation, and finishing flexibility. Multiple siding options are available, and the finished look works equally well in rural or urban settings—classic exterior appeal with a natural wood interior that’s ready for paint or stain.
Note: Wall insulation may not be required for seasonal buildings or local code exemptions. However, insulating the roof and floor (especially over crawl spaces) is still recommended.
We recommend closed-cell high-density spray foam for insulating ceilings and exterior walls. This method provides maximum R-value, enhances structural strength, and helps eliminate air leakage. While high-density spray foam may have a higher upfront cost, it removes the need for additional vapor barriers and house wraps. Alternative insulation options include rigid board, fiberglass, and mineral wool.
NOTICE: We recognize concerns regarding off-gassing when spray foam is applied inside a home, where fumes can become trapped and potentially impact indoor air quality. For EZ Log Structures, spray foam is applied exclusively to the exterior of the building, allowing any fumes to dissipate safely.
Insulating the exterior is the most efficient method. The main structure is protected from the elements keeping the wood preserved indefinitely. The main building has 2-3/4″ thick solid wood walls that provide an R-value of 4.4. This solid wood wall has virtually no heat or cold transfer, increasing the overall thermal and comfort benefits. Wall R-value is gained from applying studs, insulation and exterior siding
(vapor barrier & house wrap may be required based on local building codes)
INSULATING ROOFS
Rafters are applied to the exterior, over the tongue & groove roof boards. The build up depth is determined by the R-value required to meet local building codes and the type of insulation used. High density spray foam provides the highest R-value for thickness & is water proof. Rigid, mineral wool or fiberglass insulation can be used
Once the main building kit is assembled—including the exterior walls, interior walls, and roof—the exterior studs and rafters are installed. At this stage, the structure is ready for electrical work.
Most of the electrical wiring is installed from the outside of the building. Wiring is run around the perimeter walls and through the roof structure to supply power for ceiling lights, interior lighting, switches, and electrical outlets. Installing the wiring externally at this stage minimizes the amount of work required inside finished wall spaces.
Ceiling lights and room lighting are connected from above. To further reduce the need for wiring within interior walls, remote-controlled lighting systems can be used. These allow lighting to be operated conveniently, for example with one control located at a bedroom entrance and another positioned beside the bed.
Where electrical power is required on interior walls, wiring is brought in from the exterior at the base of the adjoining wall and concealed beneath the baseboard trim. From there, the wiring is routed upward to outlets using surface-mounted plastic conduit. This conduit is available in a variety of colours from most building supply centres and can be discreetly positioned so it is largely hidden behind furniture such as end tables, couches, chairs, coffee tables, or nightstands.
NOTE: Drilling cavities in the wall logs for electrical wiring CANNOT be provided. Some building codes in North America do not allow the electrical wiring to be concealed in the log