1
/
of
4
Summerwood Products
Summerwood Urban Garage Kit — Modern Flat-Roof Design with 10' Ceilings
Summerwood Urban Garage Kit — Modern Flat-Roof Design with 10' Ceilings
Regular price
$33,000.00 USD
Regular price
Sale price
$33,000.00 USD
Shipping calculated at checkout.
Quantity
Couldn't load pickup availability
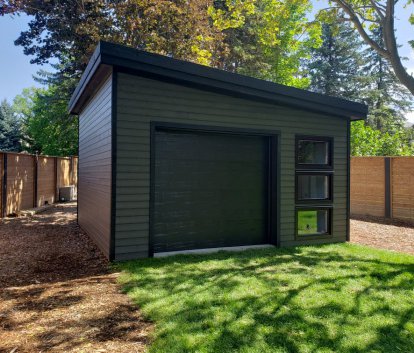
Turn your driveway into a destination. The Summerwood Urban Garage is a sleek, modern garage kit built for serious storage, everyday function, and standout curb appeal. With a contemporary flat-roof profile and standard 10' ceilings, the Urban Garage is designed to feel open, usable, and upgrade-ready—whether you’re parking, building a workshop, or creating a flexible studio-style space.
Key features
- Modern flat-roof design for clean, contemporary lines
- Standard 10' ceilings for extra headroom, storage, and a more spacious interior feel
- Enhanced Siding Package (ESP) for added structural strength and an extra layer of moisture protection
- 2×6 spruce wall framing for durability and long-term performance
- Western red cedar channel siding (with optional maintenance-free siding upgrades depending on configuration)
- Built to support easy add-ons like electrical, insulation, and interior finishing for multi-use layouts
Available footprints
20' wide options:
- 12×20, 14×20, 16×20, 18×20, 20×20
24' depth options:
- 16×24, 20×24
If you don’t see the exact layout you need for parking + storage, a workshop bay, or a studio partition, request a quote and we’ll help dial in the right configuration
- Description
- Key features
- Available footprints
Description
Turn your driveway into a destination. The Summerwood Urban Garage is a sleek, modern garage kit built for serious storage, everyday function, and standout curb appeal. With a contemporary flat-roof profile and standard 10' ceilings, the Urban Garage is designed to feel open, usable, and upgrade-ready—whether you’re parking, building a workshop, or creating a flexible studio-style space.
Key features
- Modern flat-roof design for clean, contemporary lines
- Standard 10' ceilings for extra headroom, storage, and a more spacious interior feel
- Enhanced Siding Package (ESP) for added structural strength and an extra layer of moisture protection
- 2×6 spruce wall framing for durability and long-term performance
- Western red cedar channel siding (with optional maintenance-free siding upgrades depending on configuration)
- Built to support easy add-ons like electrical, insulation, and interior finishing for multi-use layouts
Available footprints
20' wide options:
- 12×20, 14×20, 16×20, 18×20, 20×20
- 16×24, 20×24
Share