Summerwood Products
Archer Golf Simulator Structure Shell + 1080p & 4K Packages
Archer Golf Simulator Structure Shell + 1080p & 4K Packages
Couldn't load pickup availability
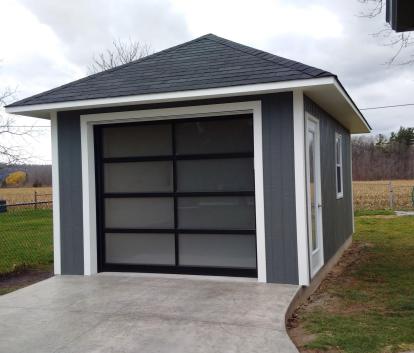
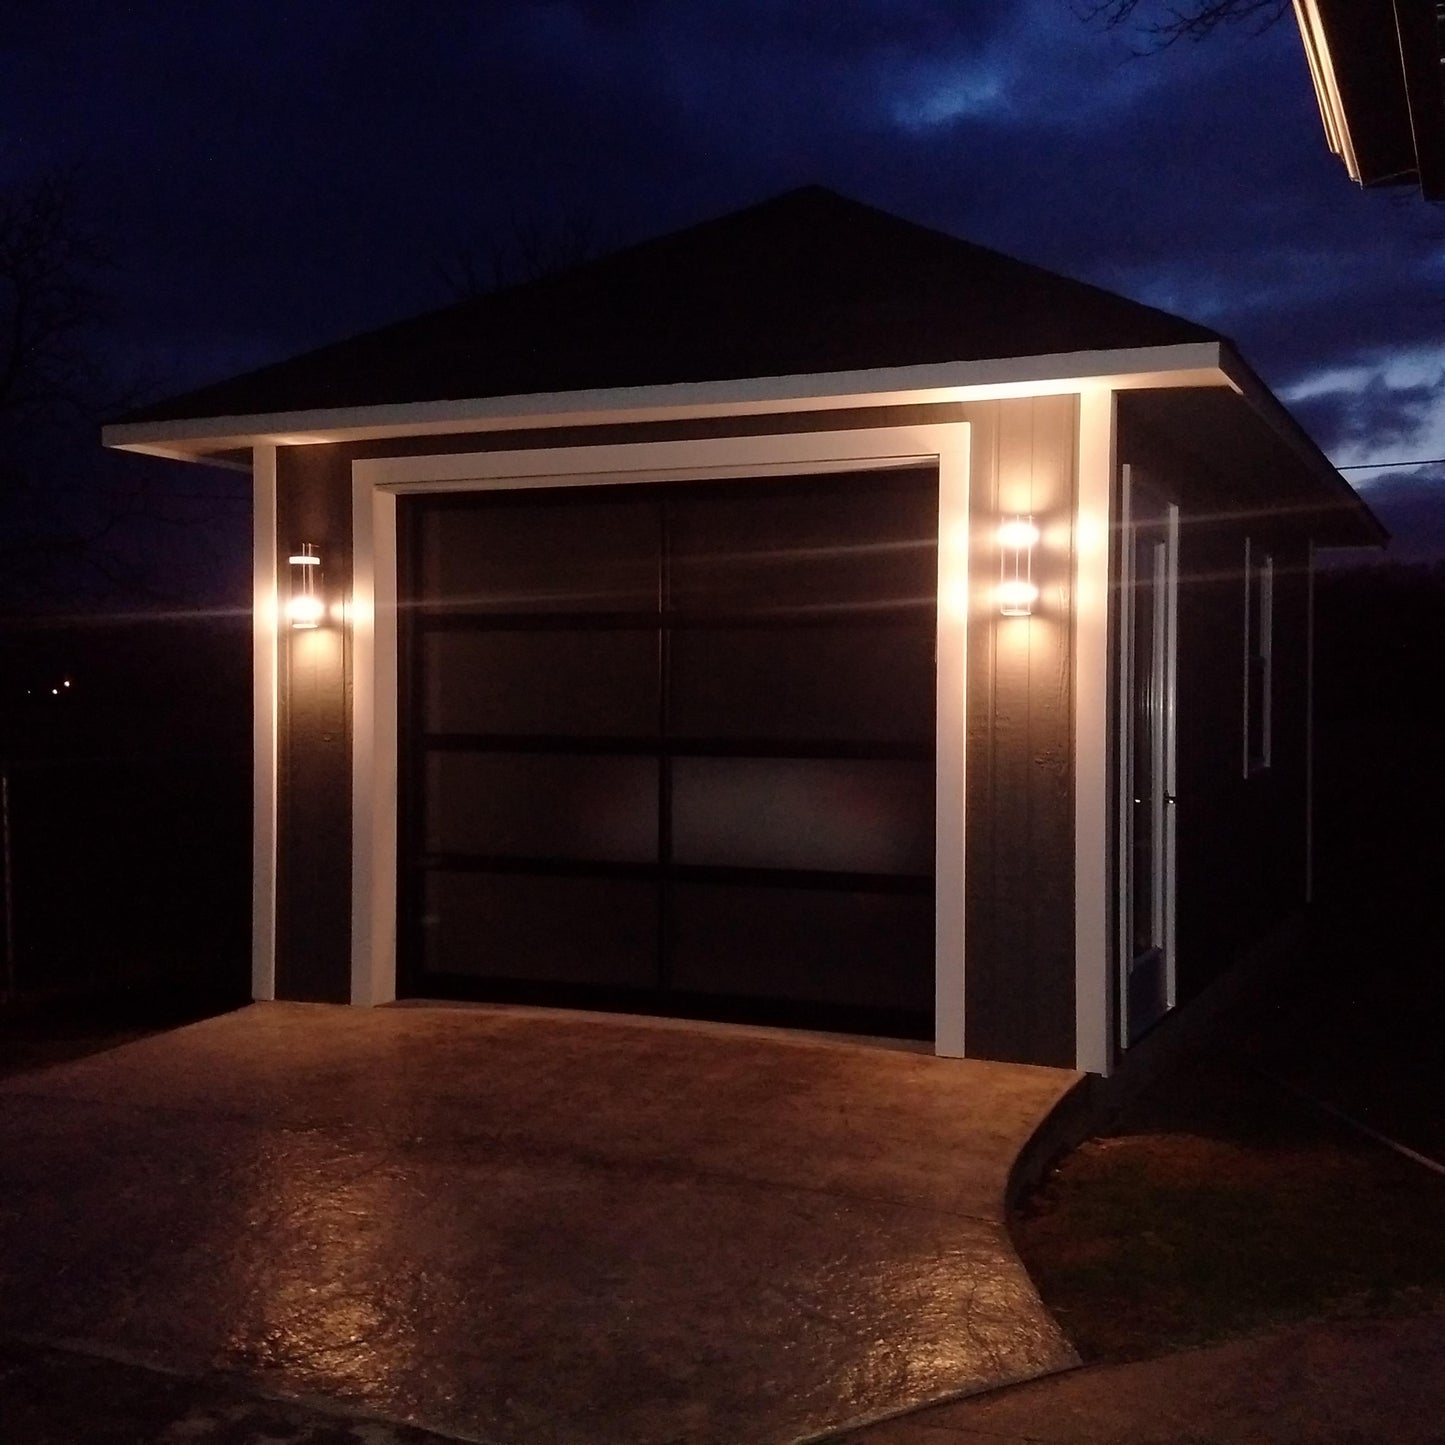
Classic curb appeal on the outside, a wide-open simulator-ready interior on the inside. The Archer’s hip roof design and engineered framing make it an ideal foundation for a premium golf simulator buildout—while still functioning as a beautiful, high-end storage and hobby space.
Included Features (Base Build)
Summerwood prefabricated garages are built with durability, code compliance, and clean aesthetics in mind—so you can start with a strong structure and customize from there.
- Spacious hip roof design
- 124.5" ceilings (standard) for simulator-ready clearance
- Enhanced Siding Package (ESP) for building code compliance + moisture/weather protection
- Garage-style footprint ideal for storing cars, boats, and “all the toys” — or converting into a dedicated golf space
Materials & Construction (What It’s Built With)
- Spruce wall plates: 2x4 – 2x6 (bottom, top, double top)
- Spruce wall studs: 2x4 – 2x6, 16" on center
- Wall sheathing: OSB 7/16" (48" x 96")
- Building wrap: Typar
- Standard siding: Cedar channel 1x8 (horizontal)
- Ceiling joists: spruce 2x4 – 2x10
- Rafters: spruce 2x4 – 2x10, up to 24" on center
- Ridge board: spruce 2x6 – 2x10
- Roof sheathing: OSB 7/16" (48" x 96")
- Standard cedar trim: 1x6 – 1x8 (corners, soffit, fascia)
Popular Options (Upgrades Available)
- Vinyl casement windows
- 8’ single garage door
- 16’ double garage door
- Single metal deluxe doors
- Steel insulated garage doors
- Extra overhang or added height
- Clear cedar
- CanExel siding
- Cupola
- Clear T&G cedar siding
- Interior cedar siding
- Maintenance-free trim (Versatex)
- Wall insulation (expanded polystyrene) — designed to be easy to add at purchase or later
- Roof insulation (expanded polystyrene)
Electrical & Plumbing
Plumbing: If you have a nearby water source, you can run lines for sinks/taps. For bathrooms or more complex plumbing, coordinate it with the concrete pad and install plan.
Delivery Format
A traditional kit format. Materials arrive pre-cut and ready for assembly by your builder/crew.
Where possible, floors, walls, and trusses are pre-assembled to make on-site assembly quick and straightforward. This option reduces build time and complexity compared to a fully pre-cut kit.
Not sure which size or delivery format fits your property and goals? We’ll help you choose the right Archer configuration and map out the best path for a golf simulator-ready buildout.
- Description
- Included Features (Base Build)
- Materials & Construction (What It’s Built With)
- Popular Options (Upgrades Available)
- Electrical & Plumbing
- Delivery Format
Classic curb appeal on the outside, a wide-open simulator-ready interior on the inside. The Archer’s hip roof design and engineered framing make it an ideal foundation for a premium golf simulator buildout—while still functioning as a beautiful, high-end storage and hobby space.
Summerwood prefabricated garages are built with durability, code compliance, and clean aesthetics in mind—so you can start with a strong structure and customize from there.
Features
- Spacious hip roof design
- 124.5" ceilings (standard) for simulator-ready clearance
- Enhanced Siding Package (ESP) for building code compliance + moisture/weather protection
- Garage-style footprint ideal for storing cars, boats, and “all the toys” — or converting into a dedicated golf space
- Spruce wall plates: 2x4 – 2x6 (bottom, top, double top)
- Spruce wall studs: 2x4 – 2x6, 16" on center
- Wall sheathing: OSB 7/16" (48" x 96")
- Building wrap: Typar
- Standard siding: Cedar channel 1x8 (horizontal)
- Ceiling joists: spruce 2x4 – 2x10
- Rafters: spruce 2x4 – 2x10, up to 24" on center
- Ridge board: spruce 2x6 – 2x10
- Roof sheathing: OSB 7/16" (48" x 96")
- Standard cedar trim: 1x6 – 1x8 (corners, soffit, fascia)
- Vinyl casement windows
- 8’ single garage door
- 16’ double garage door
- Single metal deluxe doors
- Steel insulated garage doors
- Extra overhang or added height
- Clear cedar
- CanExel siding
- Cupola
- Clear T&G cedar siding
- Interior cedar siding
- Maintenance-free trim (Versatex)
- Wall insulation (expanded polystyrene) — designed to be easy to add at purchase or later
- Roof insulation (expanded polystyrene)
Plumbing: If you have a nearby water source, you can run lines for sinks/taps. For bathrooms or more complex plumbing, coordinate it with the concrete pad and install plan.
A traditional kit format. Materials arrive pre-cut and ready for assembly by your builder/crew. Pre-Assembled (Panelized for faster build)
Where possible, floors, walls, and trusses are pre-assembled to make on-site assembly quick and straightforward. This option reduces build time and complexity compared to a fully pre-cut kit.
Not sure which size or delivery format fits your property and goals? We’ll help you choose the right Archer configuration and map out the best path for a golf simulator-ready buildout.
Share